0
Skip to Content
CAL
CAL
projects
about
contact
English
CAL
CAL
projects
about
contact
English
projects
about
contact
English
Back
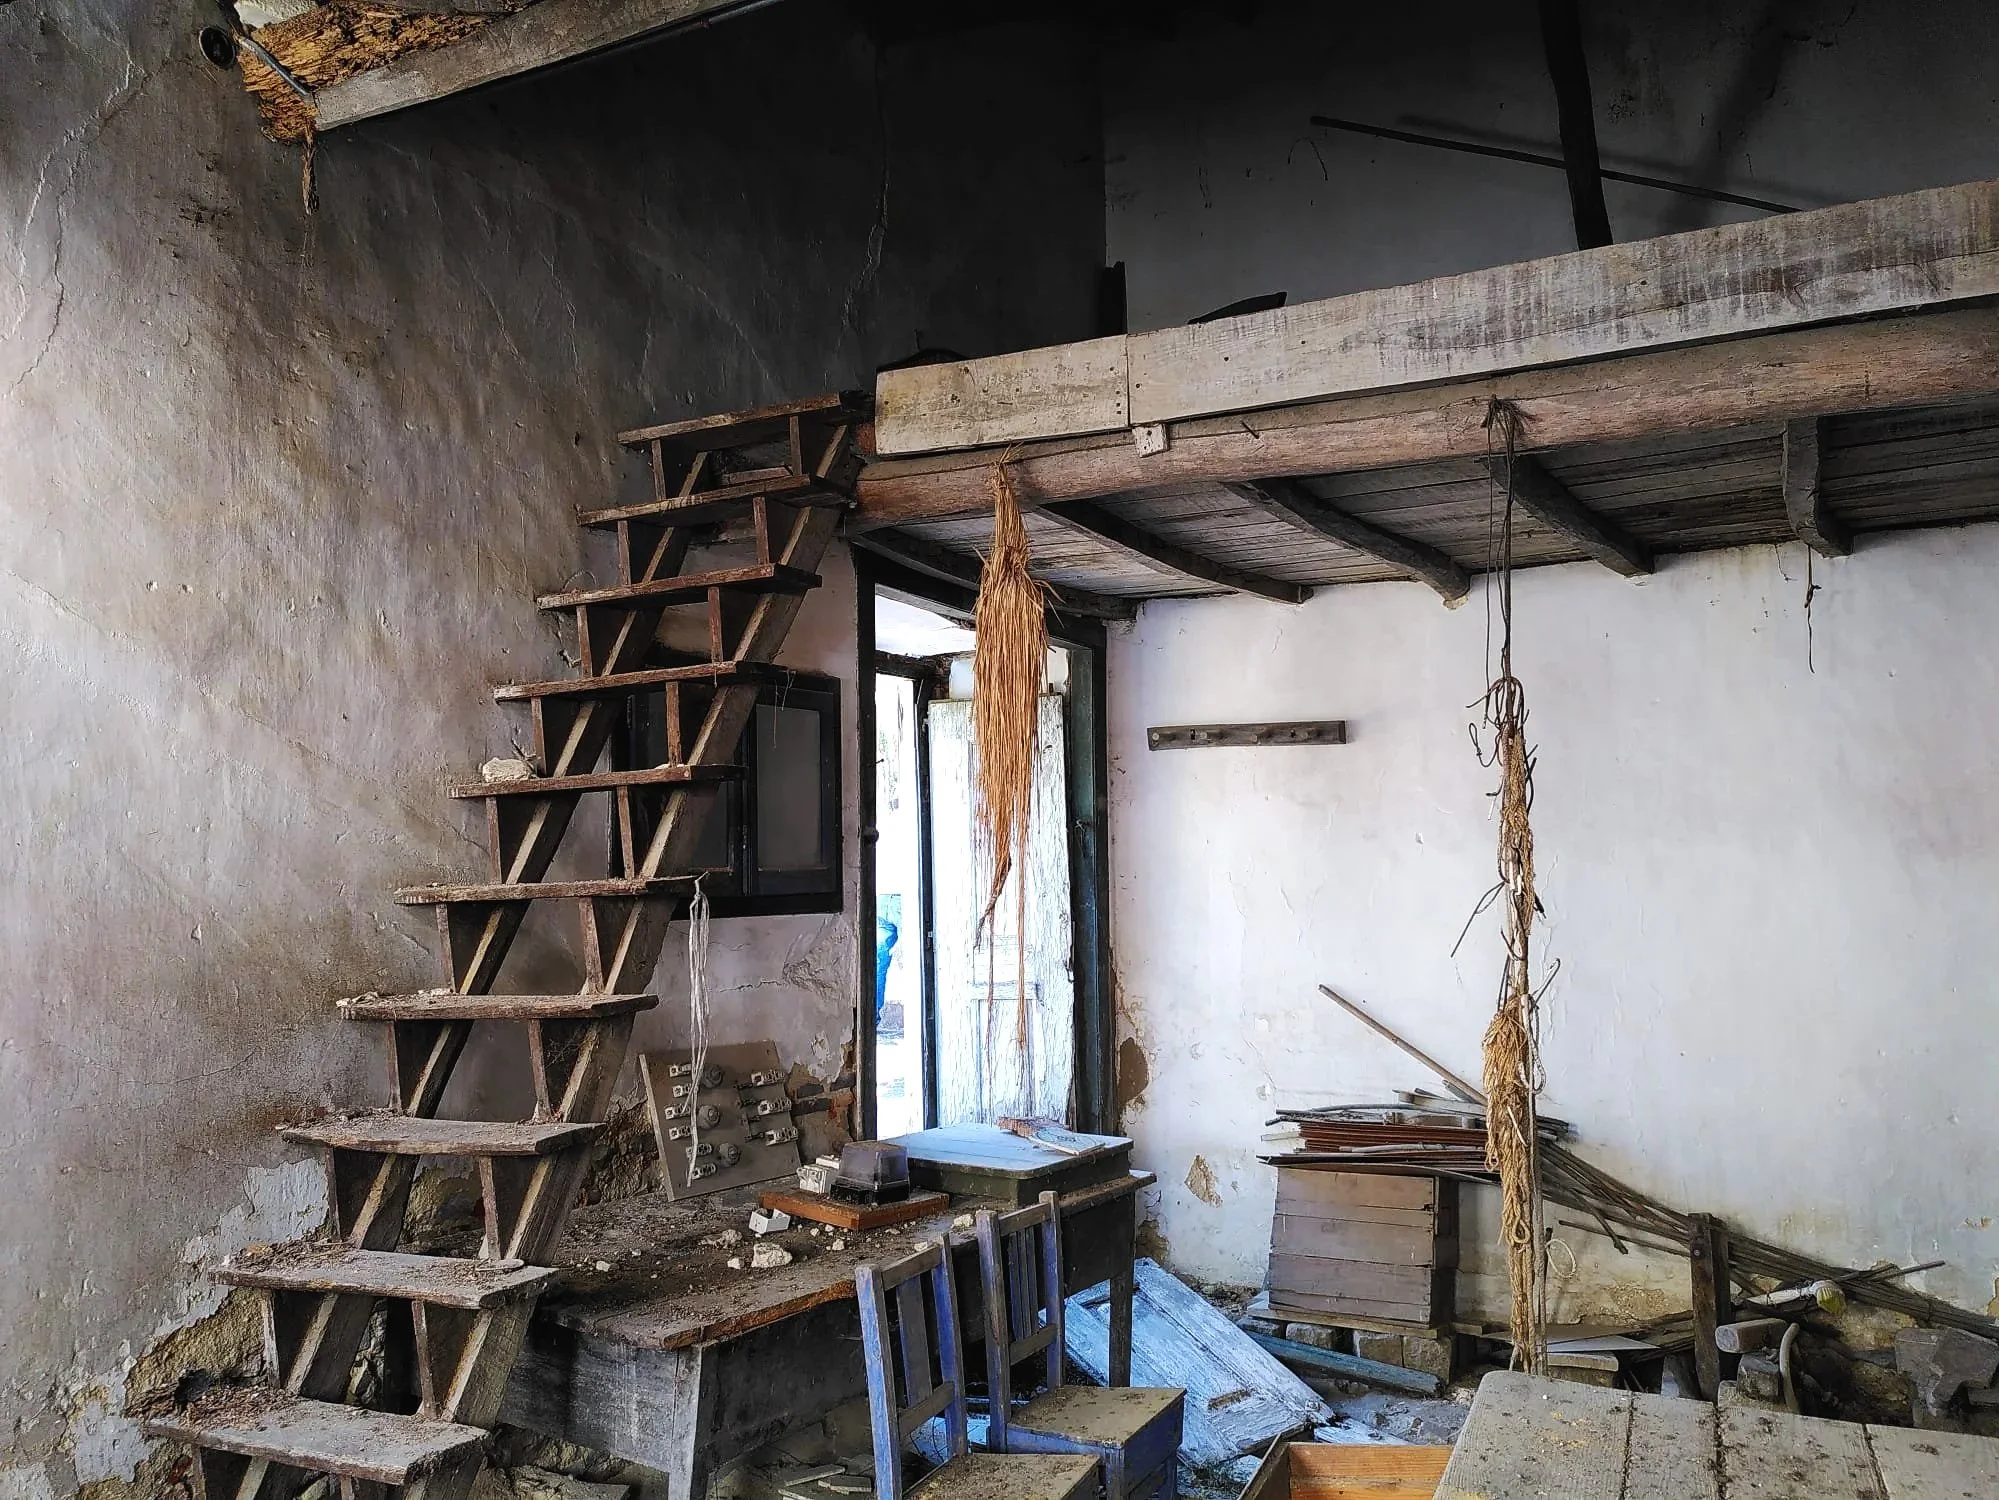
Interior of a rustic, unfinished room with exposed wooden beams, a wooden staircase leading to an upper loft, and construction materials scattered around. View fullsize
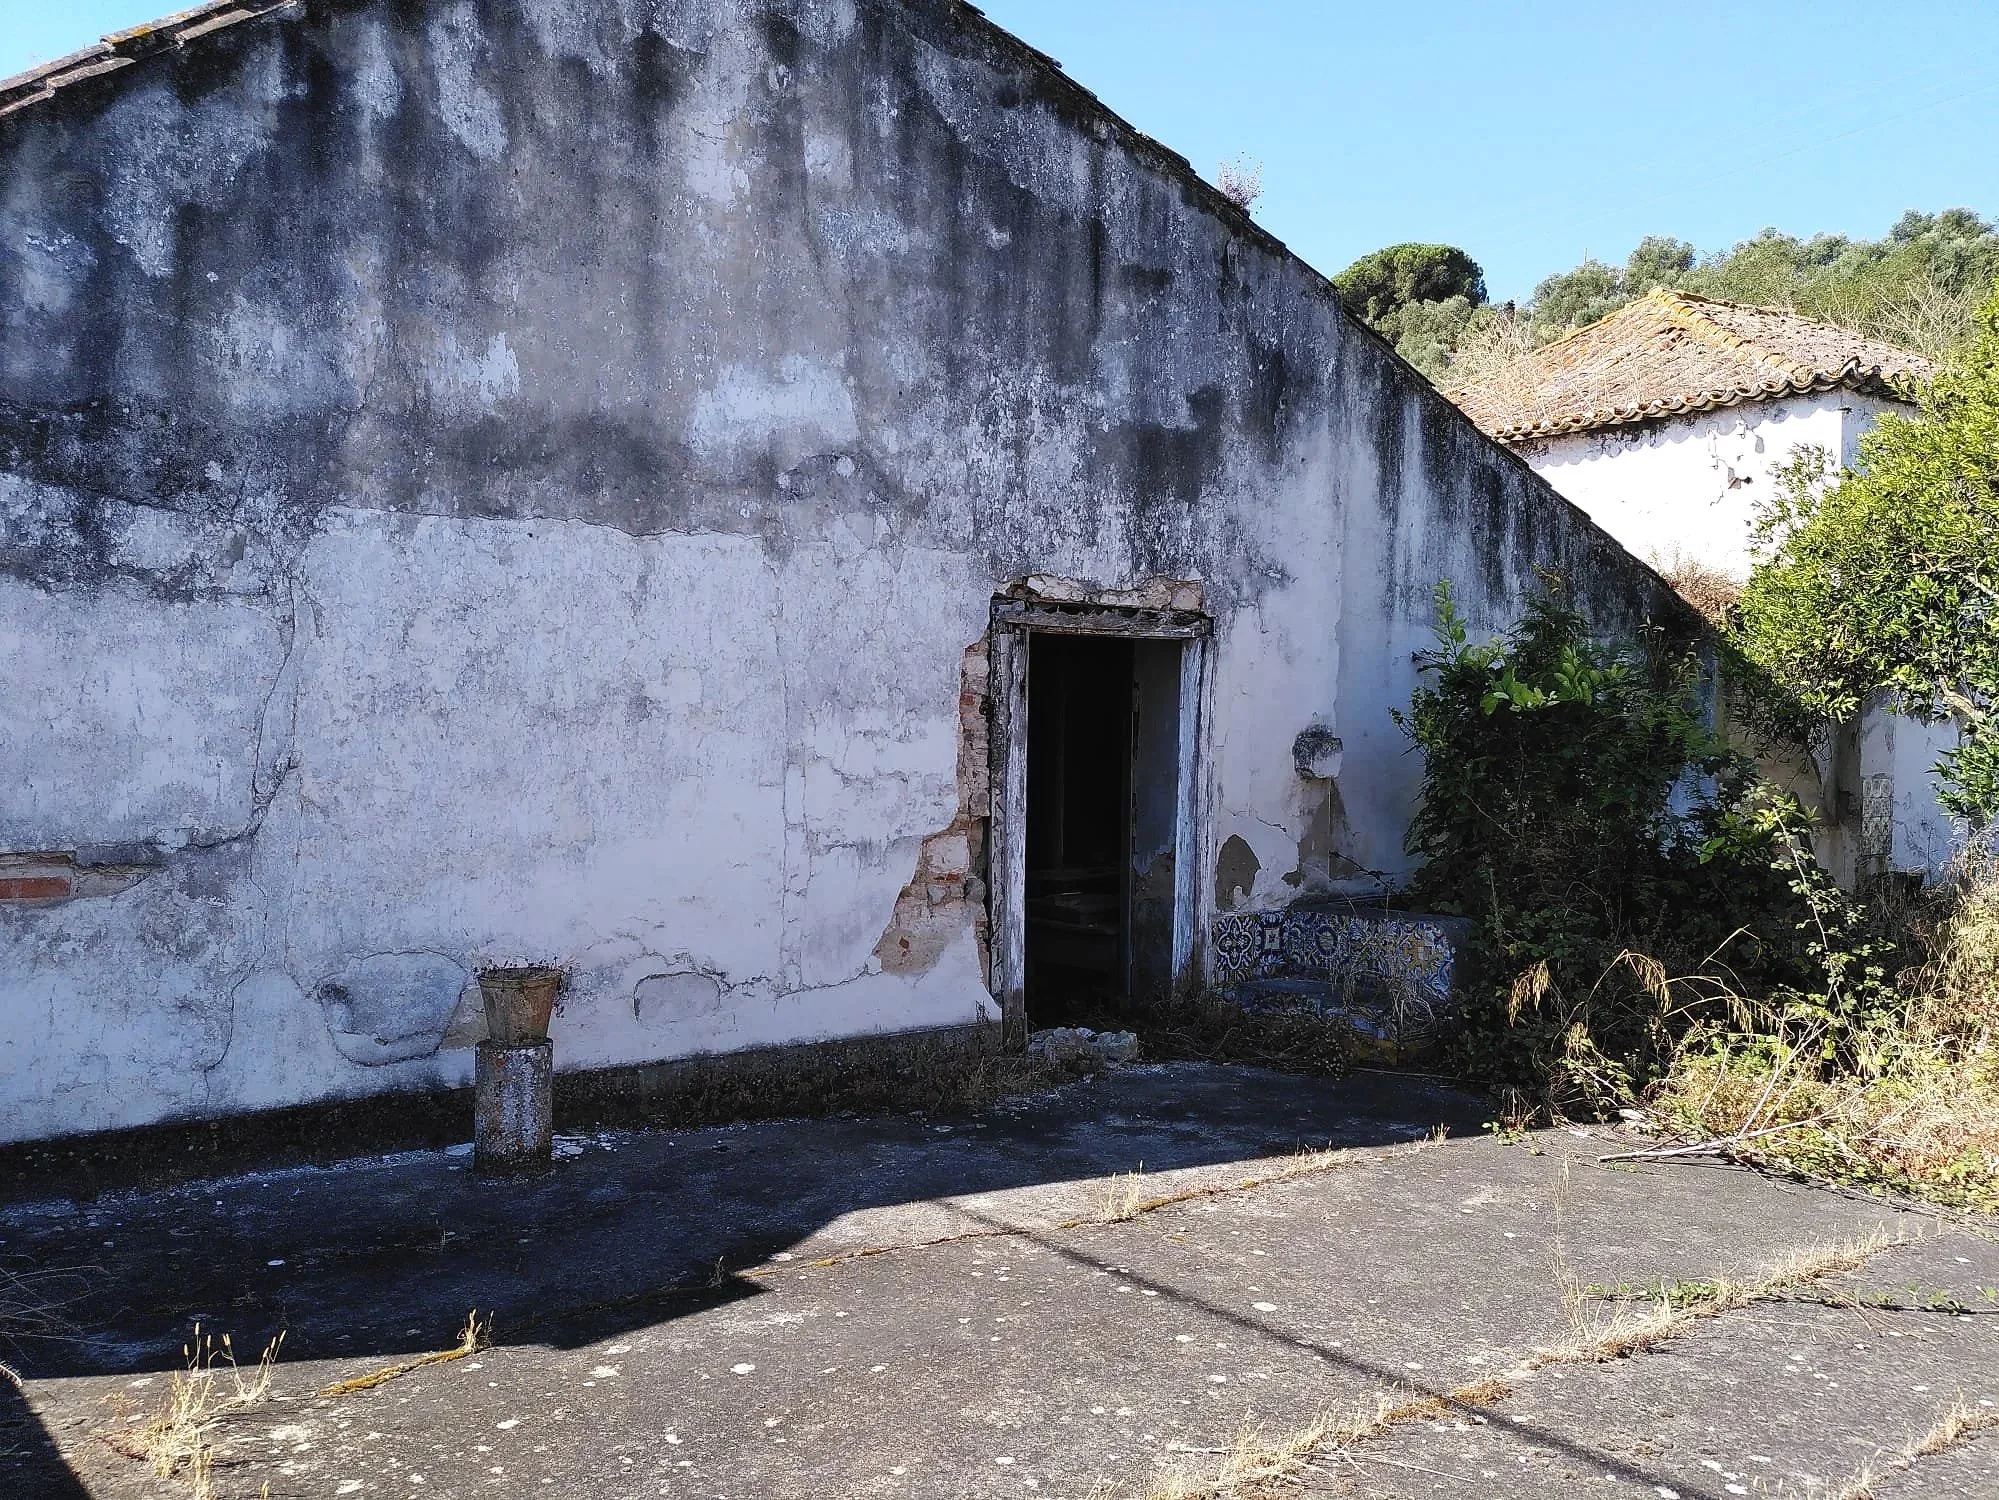
An old, weathered white wall of a building, with cracks, peeling paint, and a door opening. The wall has a partially exposed brick frame. In front of the wall, there are dark asphalt patches and some small plants growing. To the right, dense green bu View fullsize
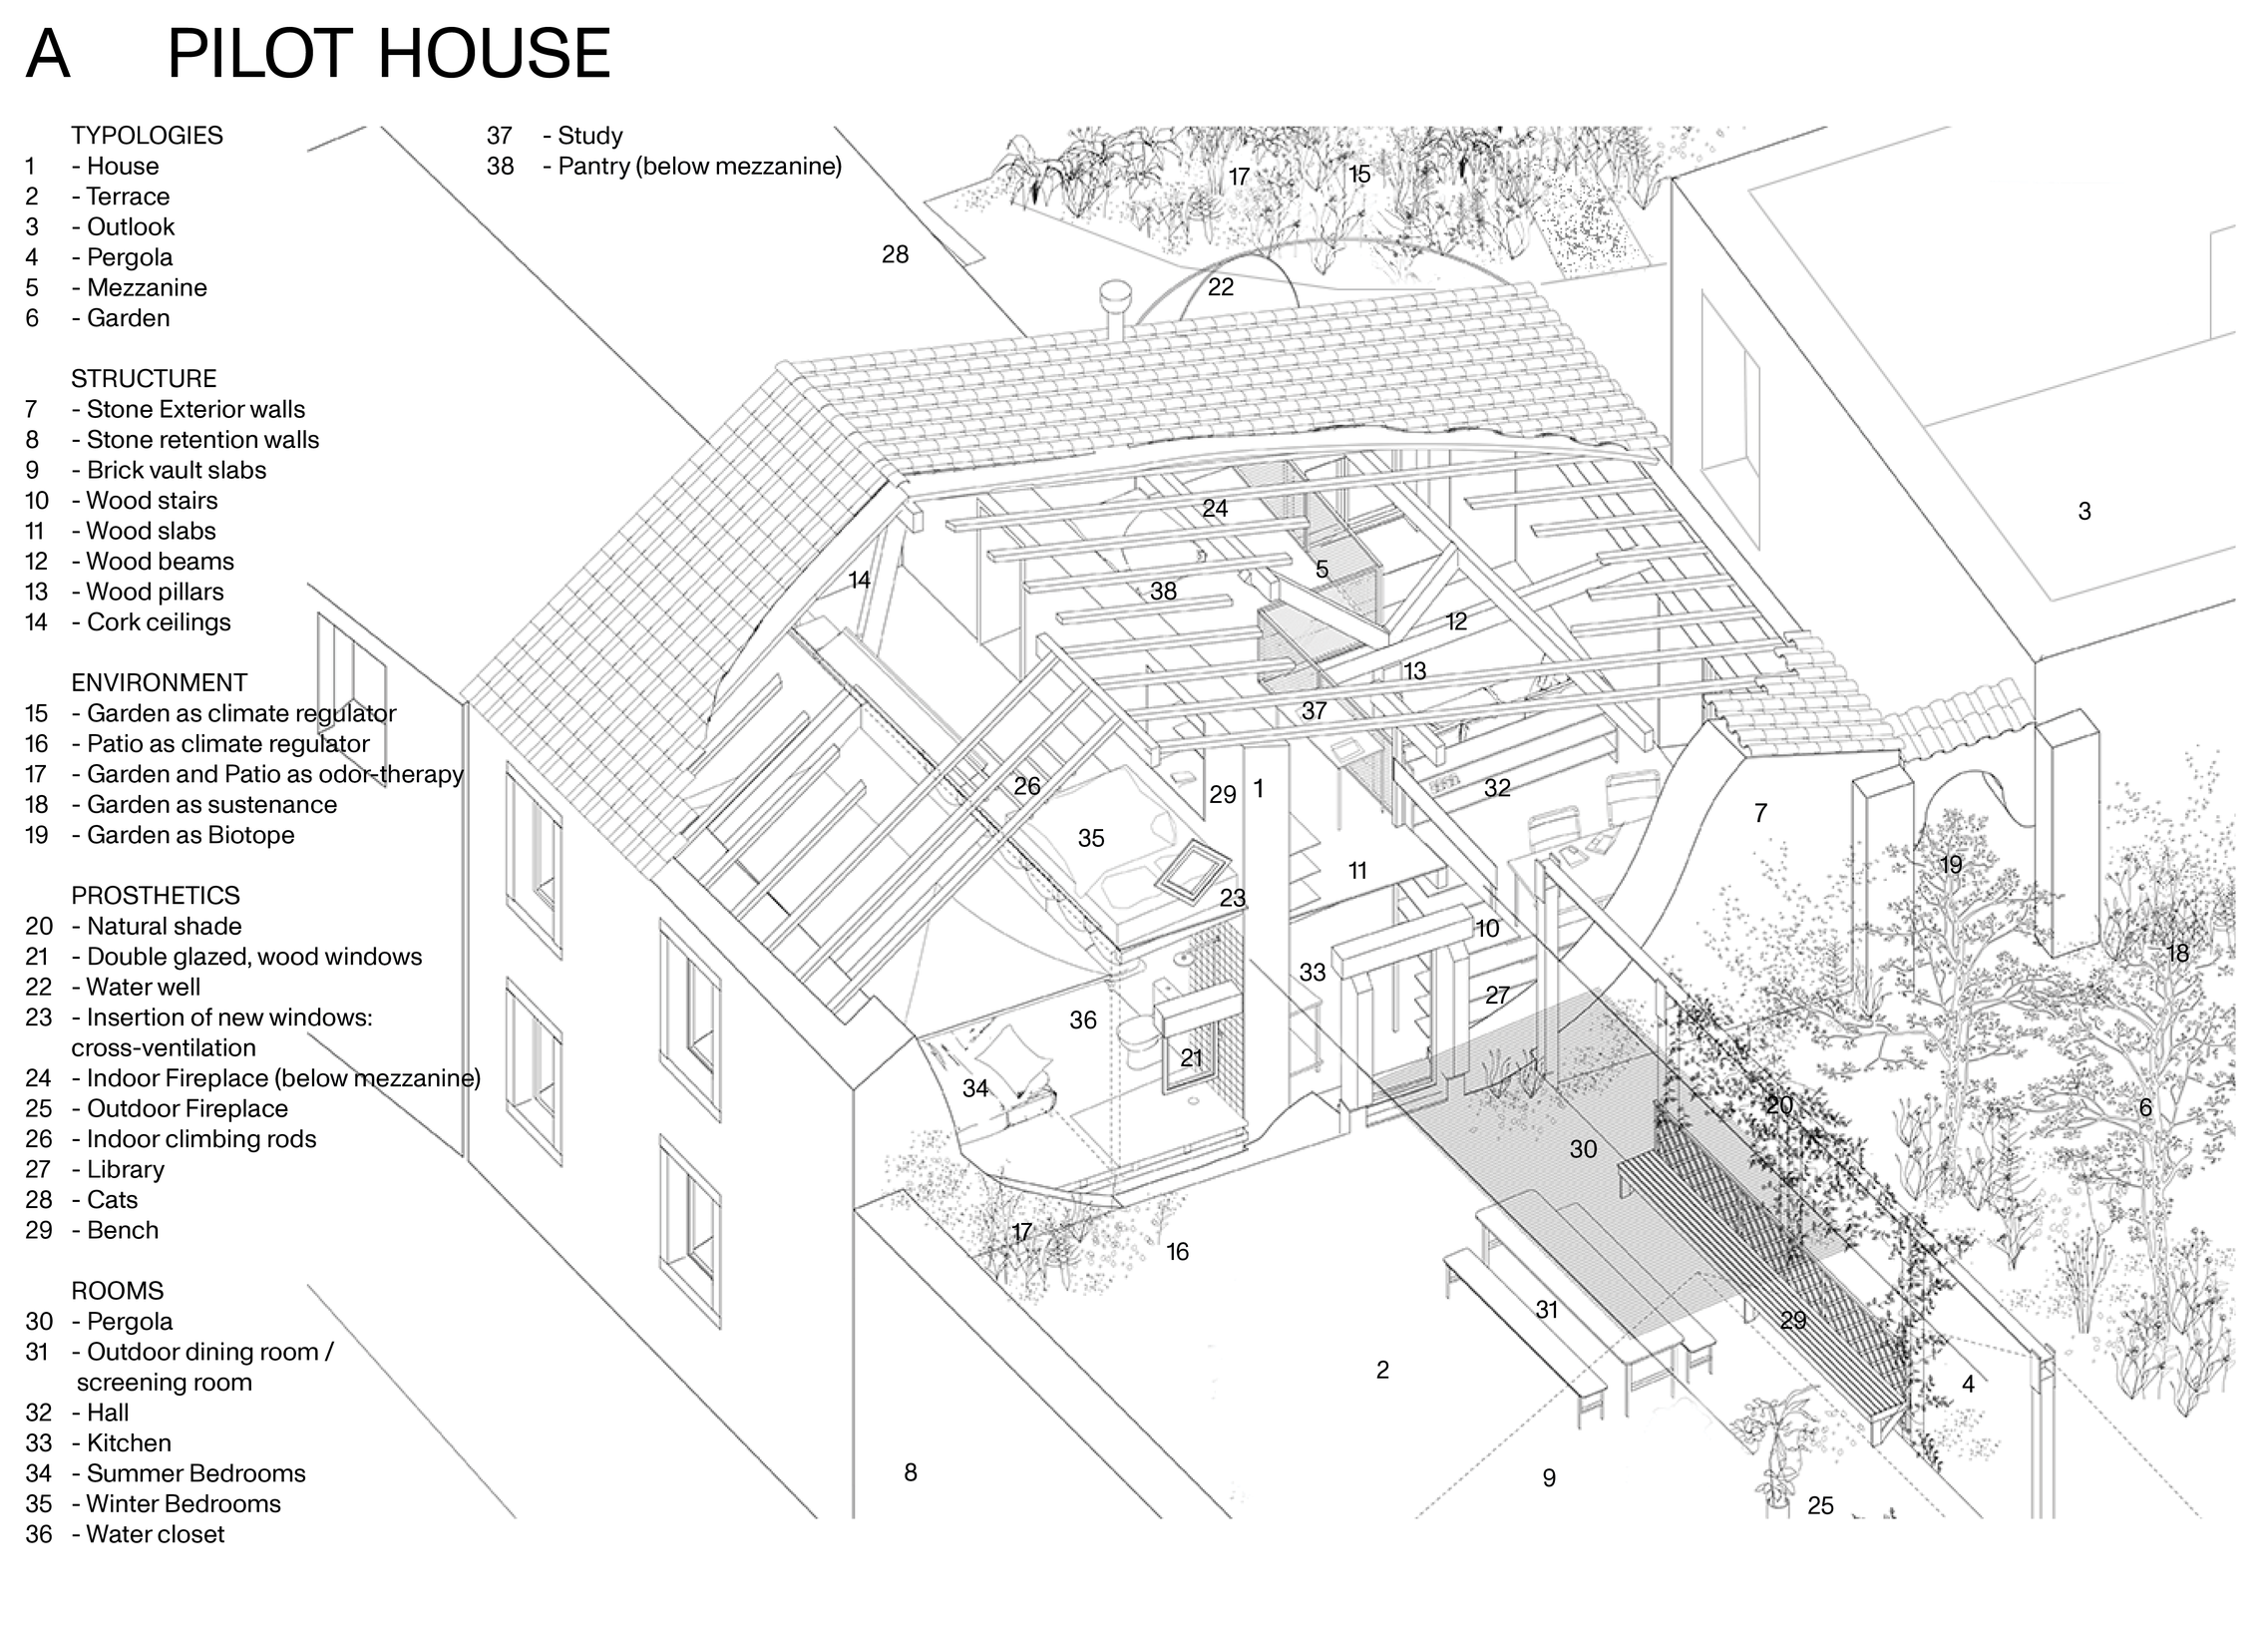
Detailed architectural blueprint of a pilot house showing various features and room typologies, including structure, environment, rooms, and specific elements like windows, water well, fireplace, and bedrooms. View fullsize
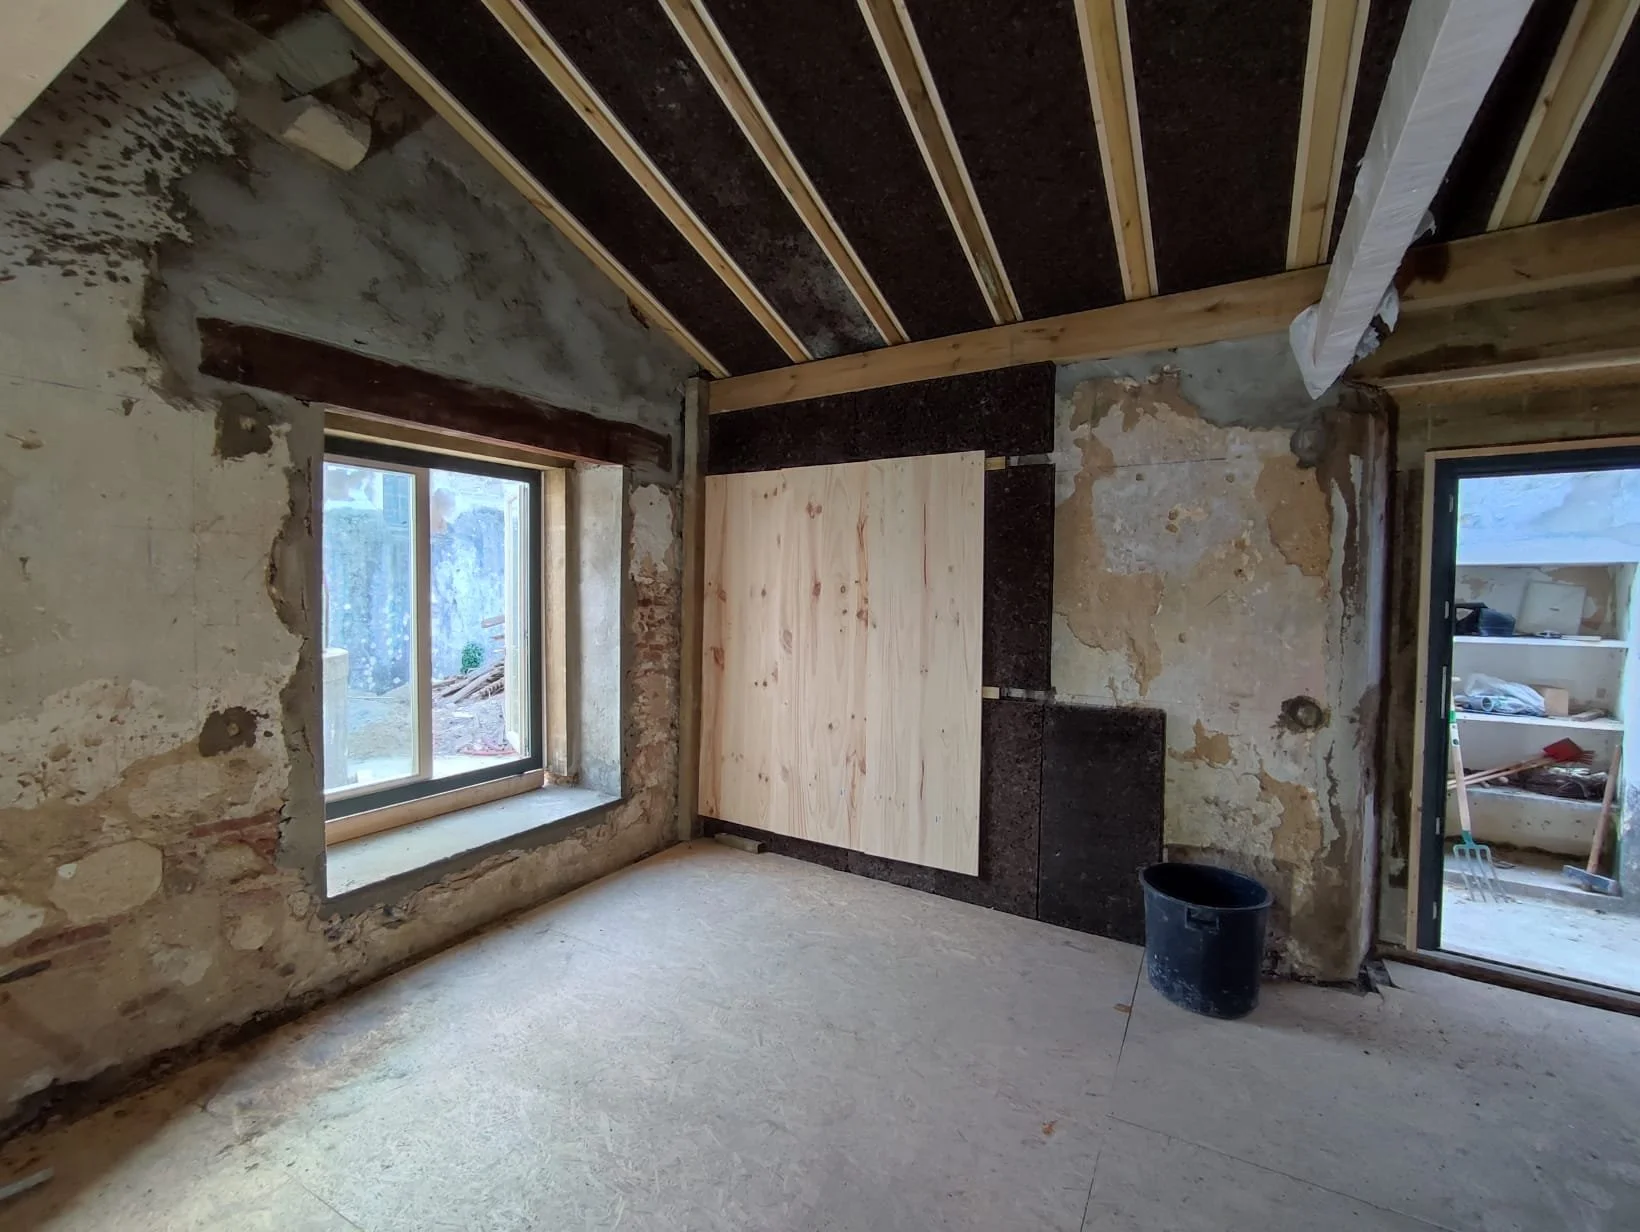
Room under renovation with exposed stone walls, a window, and a partially installed ceiling; there is wood paneling on one wall and construction supplies in the background. View fullsize
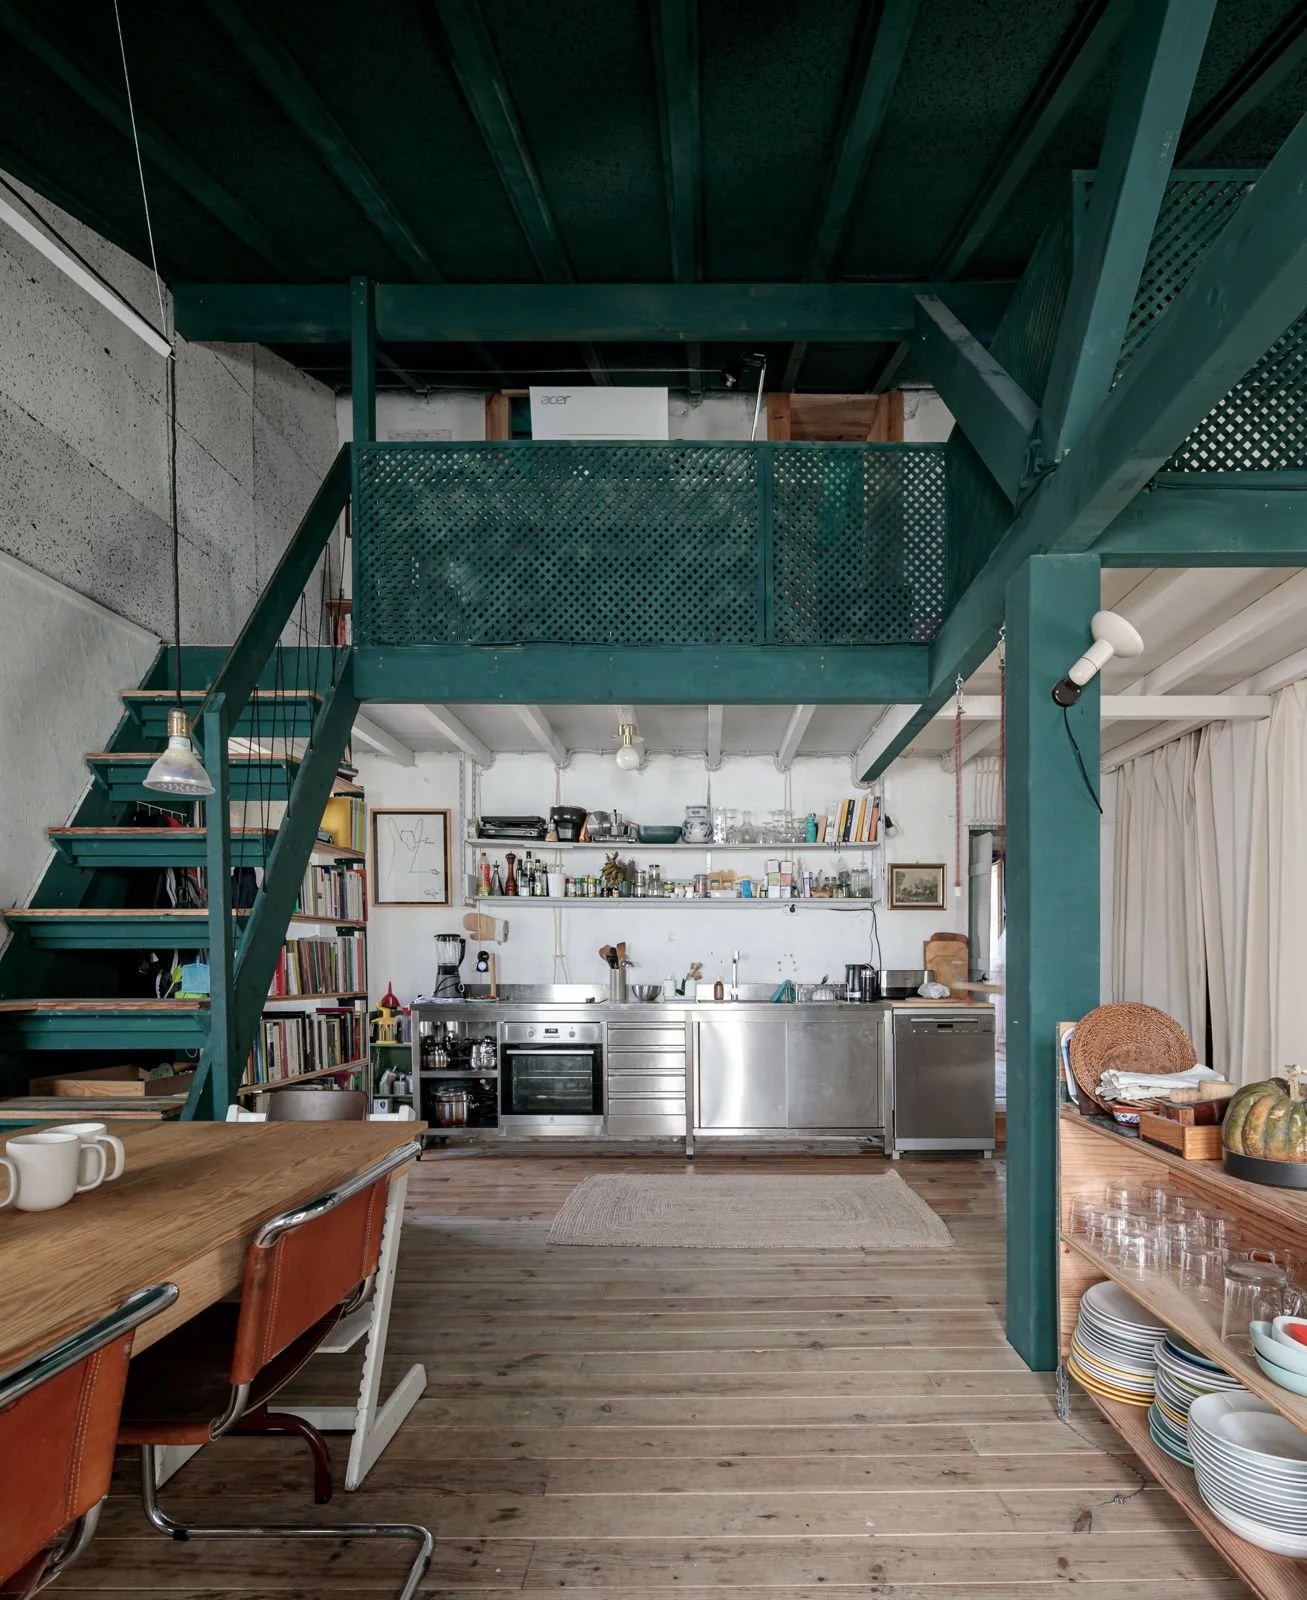
Interior of a loft-style kitchen with stainless steel appliances, open shelving, bookshelves, a staircase leading to a second-floor balcony, and a dining table with chairs. View fullsize
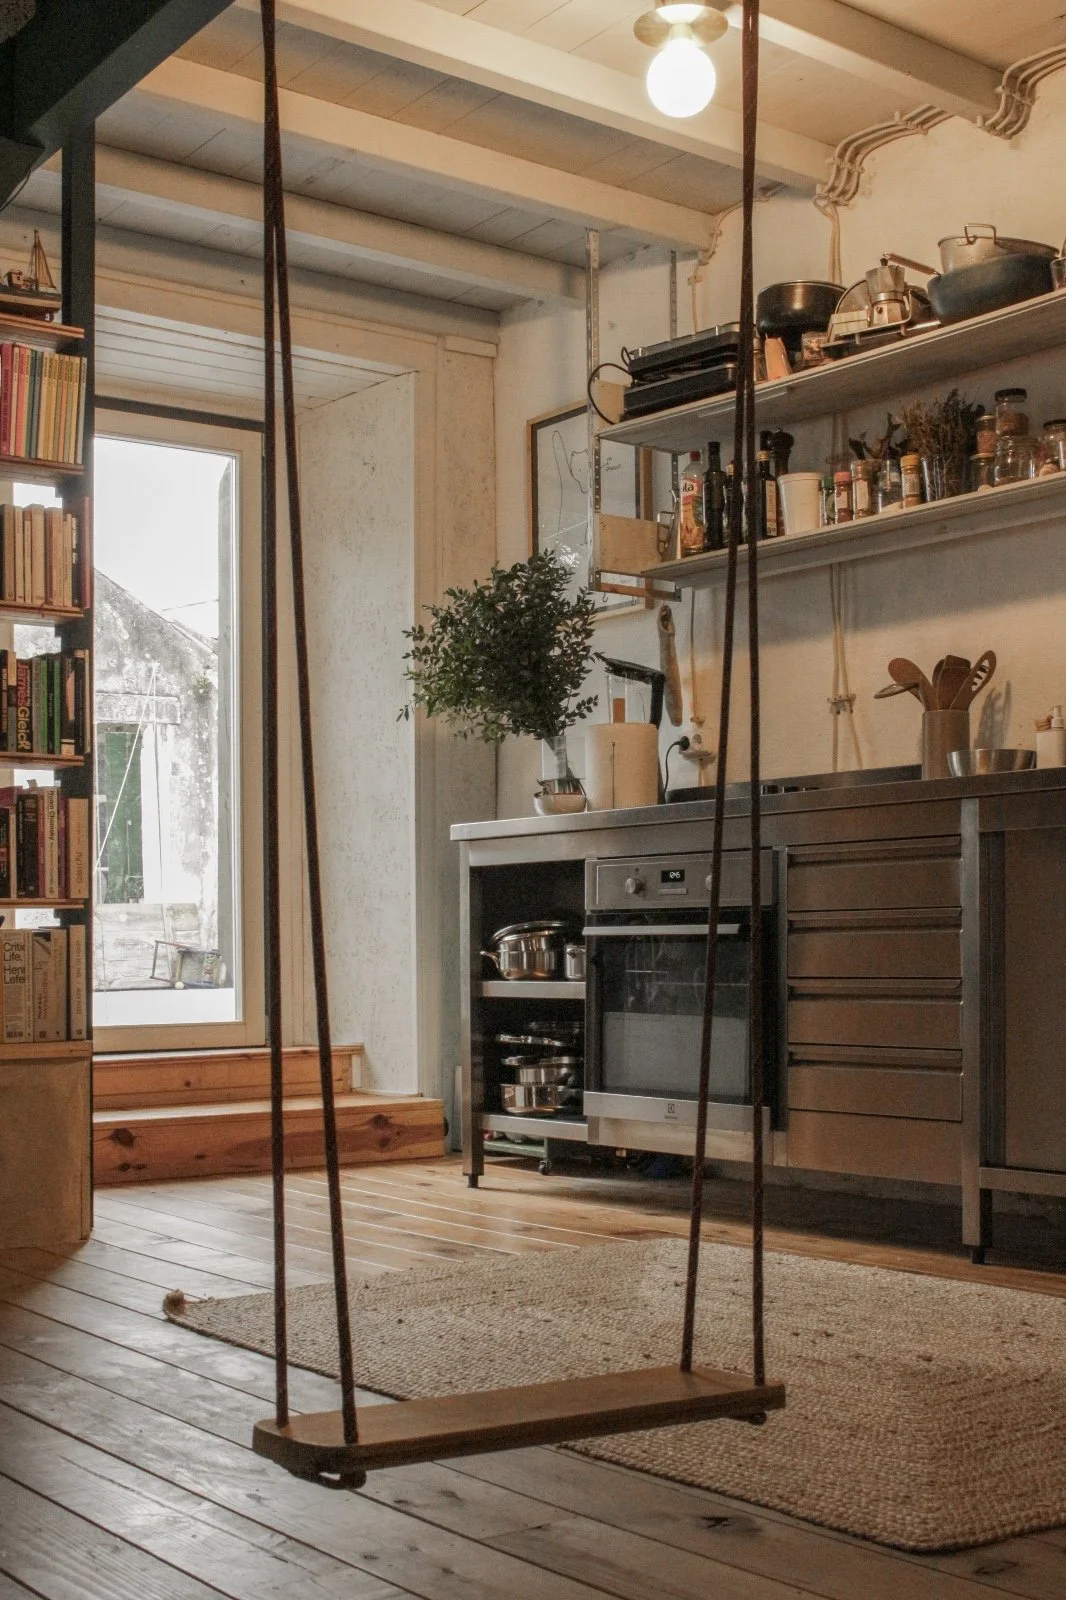
A cozy kitchen with wooden floor, white walls, and open shelves holding jars and kitchen utensils. There is a small window with a view outside, a countertop with a potted plant, and a metal oven. A wooden swing is hanging from the ceiling in the fore View fullsize
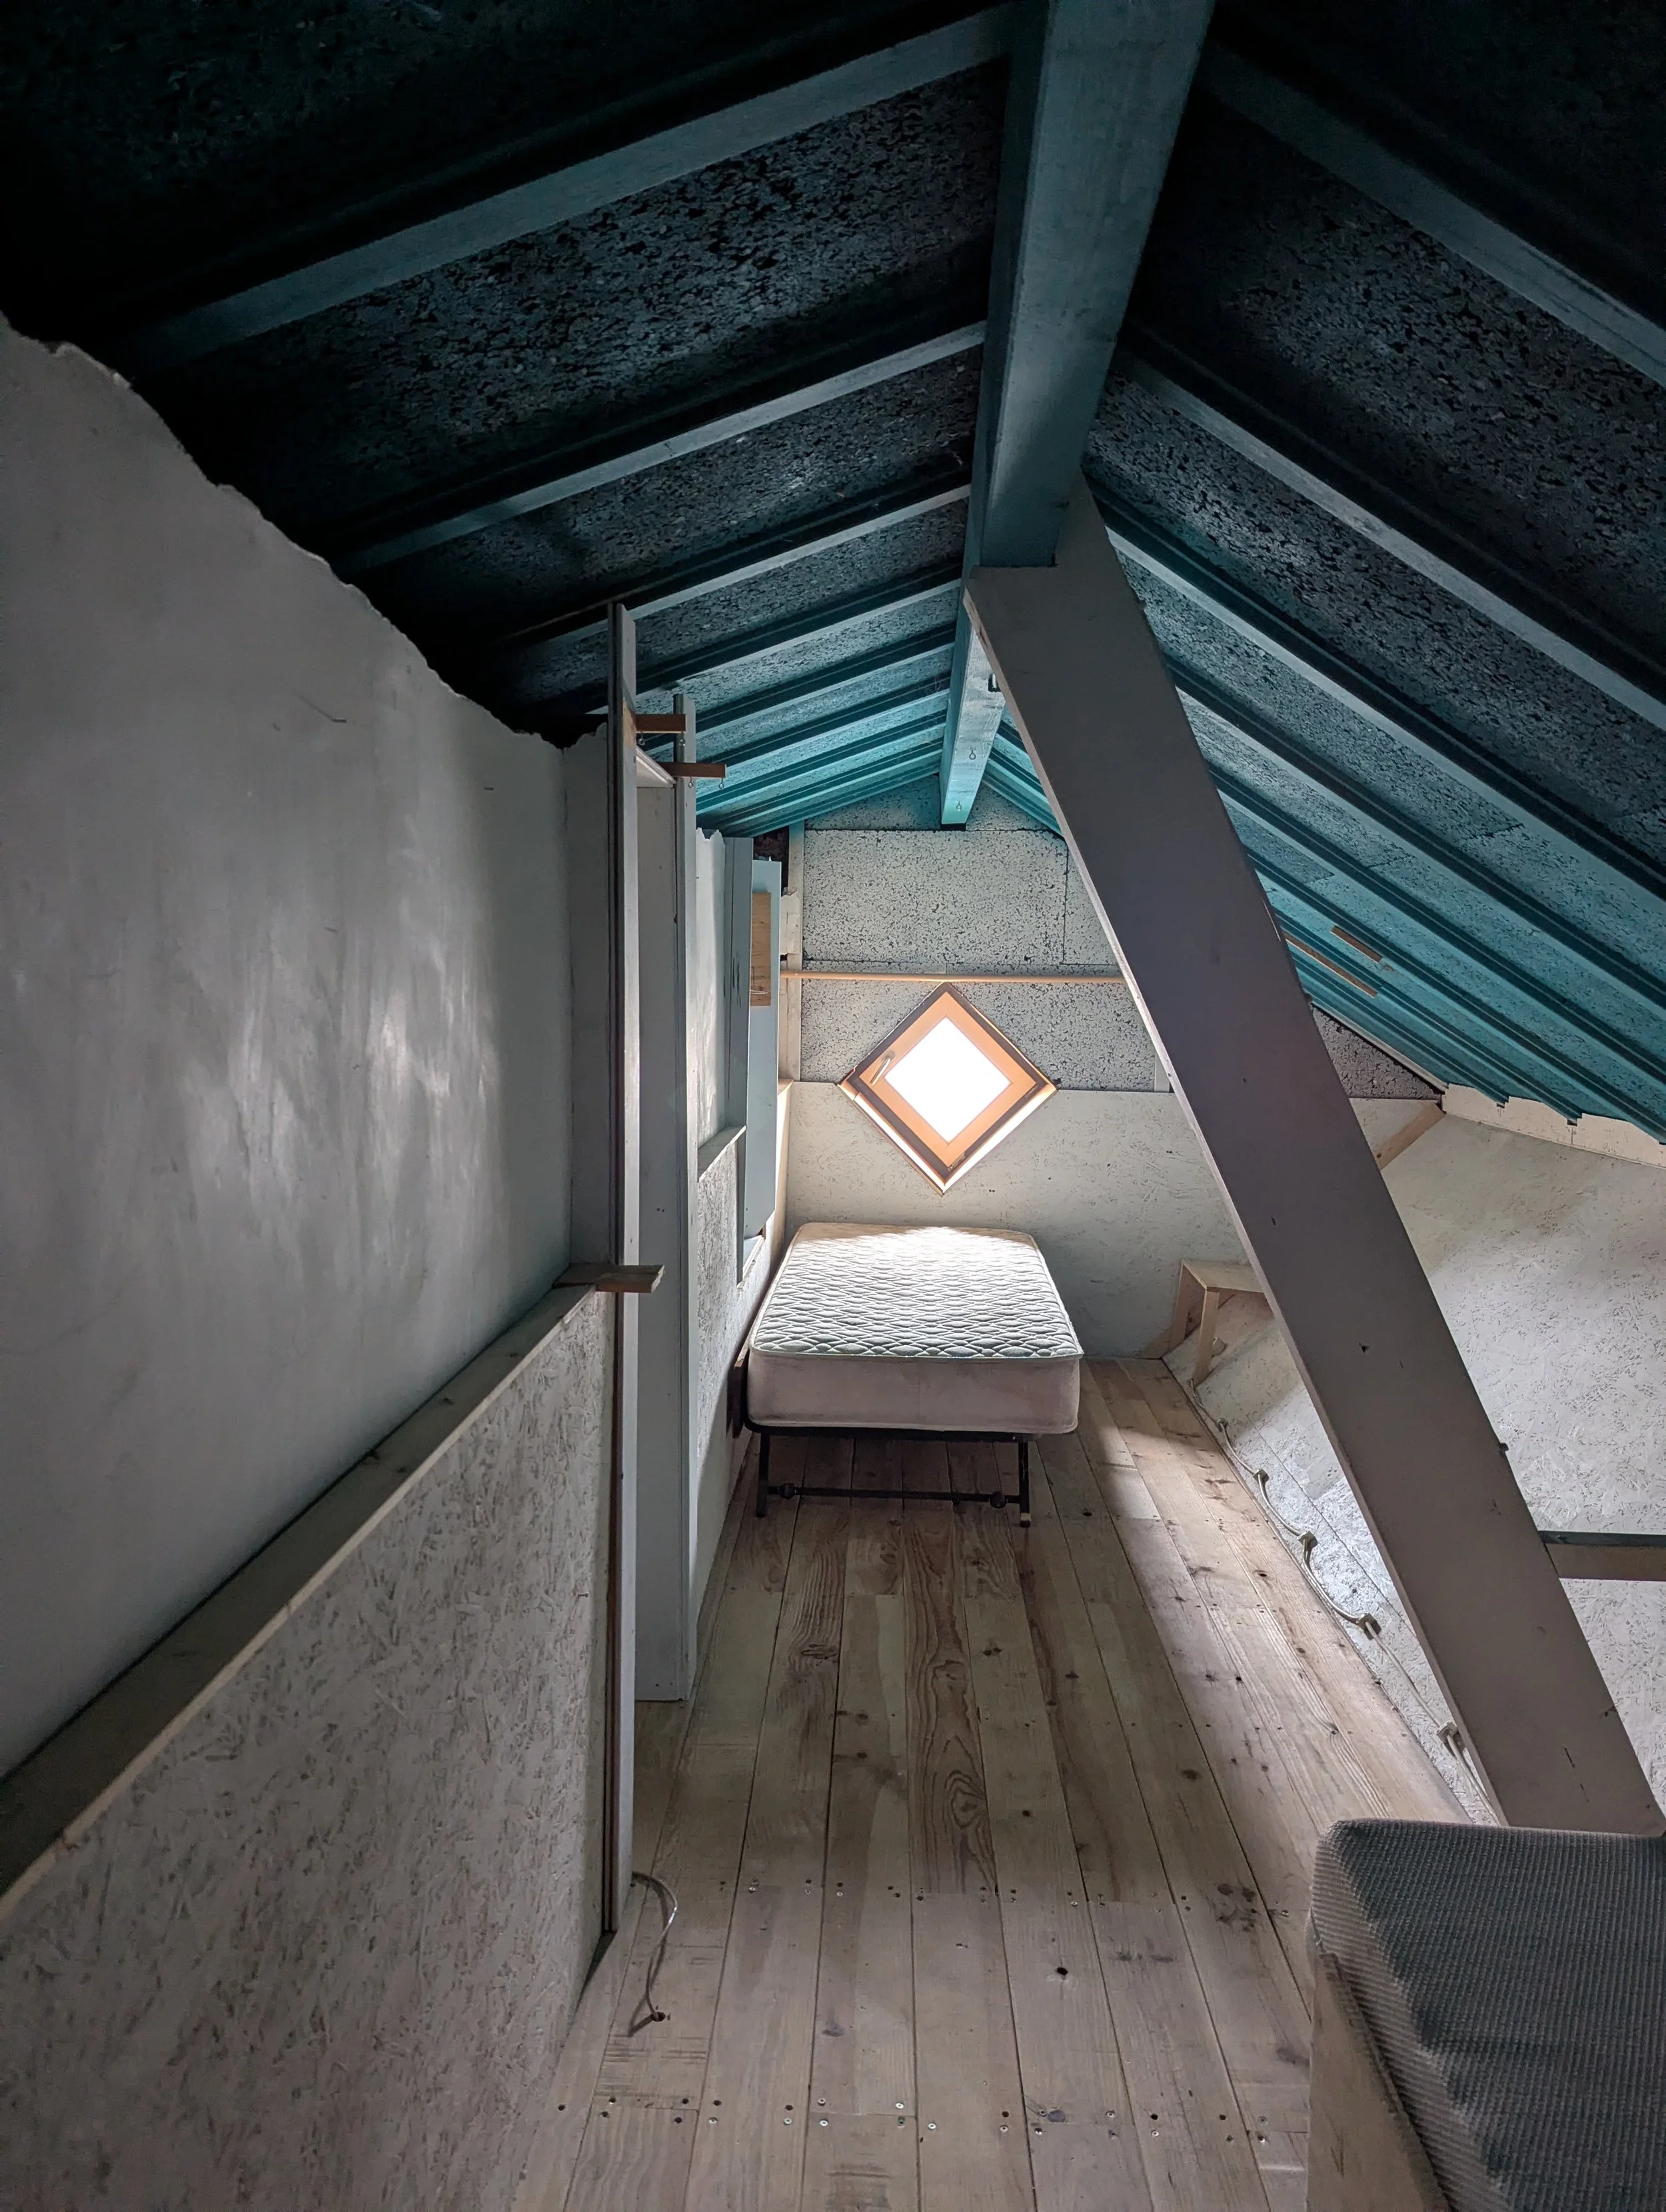
A narrow attic room with a sloped ceiling made of corrugated metal, a small window, a mattress, and a chair, with wooden floorboards and textured walls. View fullsize
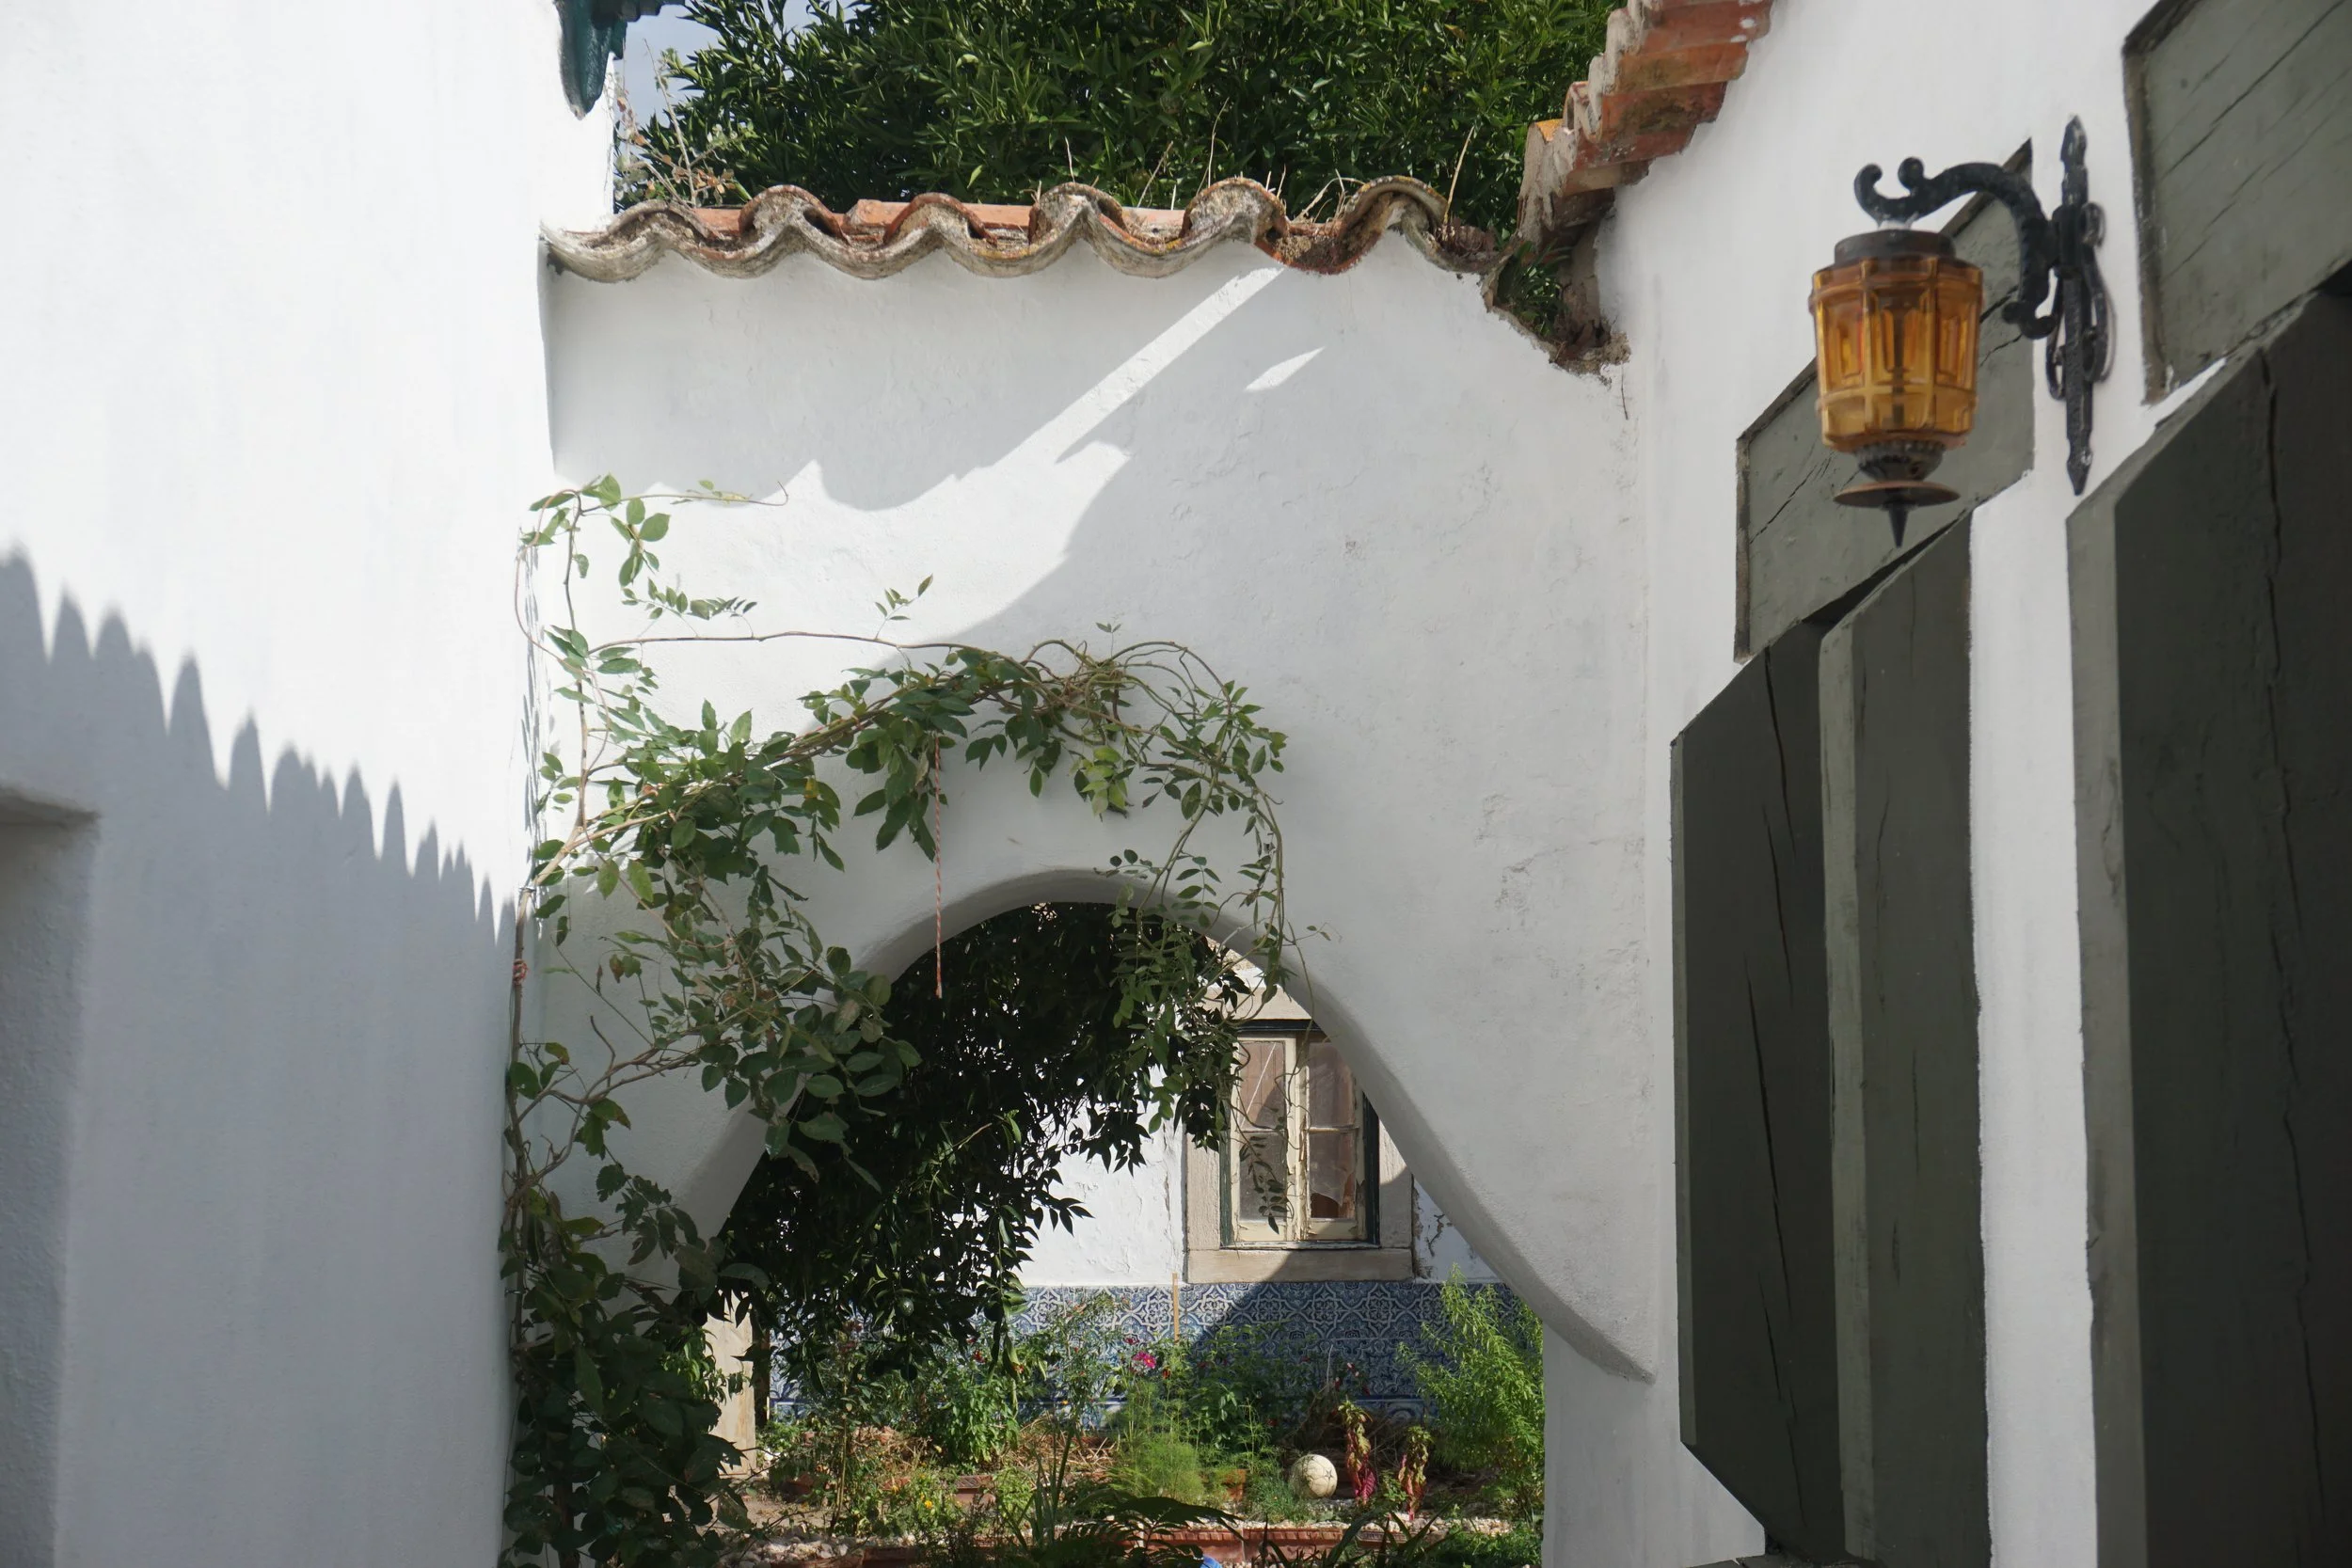
A narrow outdoor space with white walls, a small window, and a black door with a yellow glass lantern hanging beside it. There are plants and foliage along the walls and a garden in the background. View fullsize
Interior of a rustic, unfinished room with exposed wooden beams, a wooden staircase leading to an upper loft, and construction materials scattered around.
An old, weathered white wall of a building, with cracks, peeling paint, and a door opening. The wall has a partially exposed brick frame. In front of the wall, there are dark asphalt patches and some small plants growing. To the right, dense green bu
Detailed architectural blueprint of a pilot house showing various features and room typologies, including structure, environment, rooms, and specific elements like windows, water well, fireplace, and bedrooms.
Room under renovation with exposed stone walls, a window, and a partially installed ceiling; there is wood paneling on one wall and construction supplies in the background.
Interior of a loft-style kitchen with stainless steel appliances, open shelving, bookshelves, a staircase leading to a second-floor balcony, and a dining table with chairs.
A cozy kitchen with wooden floor, white walls, and open shelves holding jars and kitchen utensils. There is a small window with a view outside, a countertop with a potted plant, and a metal oven. A wooden swing is hanging from the ceiling in the fore
A narrow attic room with a sloped ceiling made of corrugated metal, a small window, a mattress, and a chair, with wooden floorboards and textured walls.
A narrow outdoor space with white walls, a small window, and a black door with a yellow glass lantern hanging beside it. There are plants and foliage along the walls and a garden in the background.